







218 Imperial Dr Nashville, TN 37210 New
UPDATED: 09/12/2026 02:23 PM ON MARKET: 4 days on market
$379,900
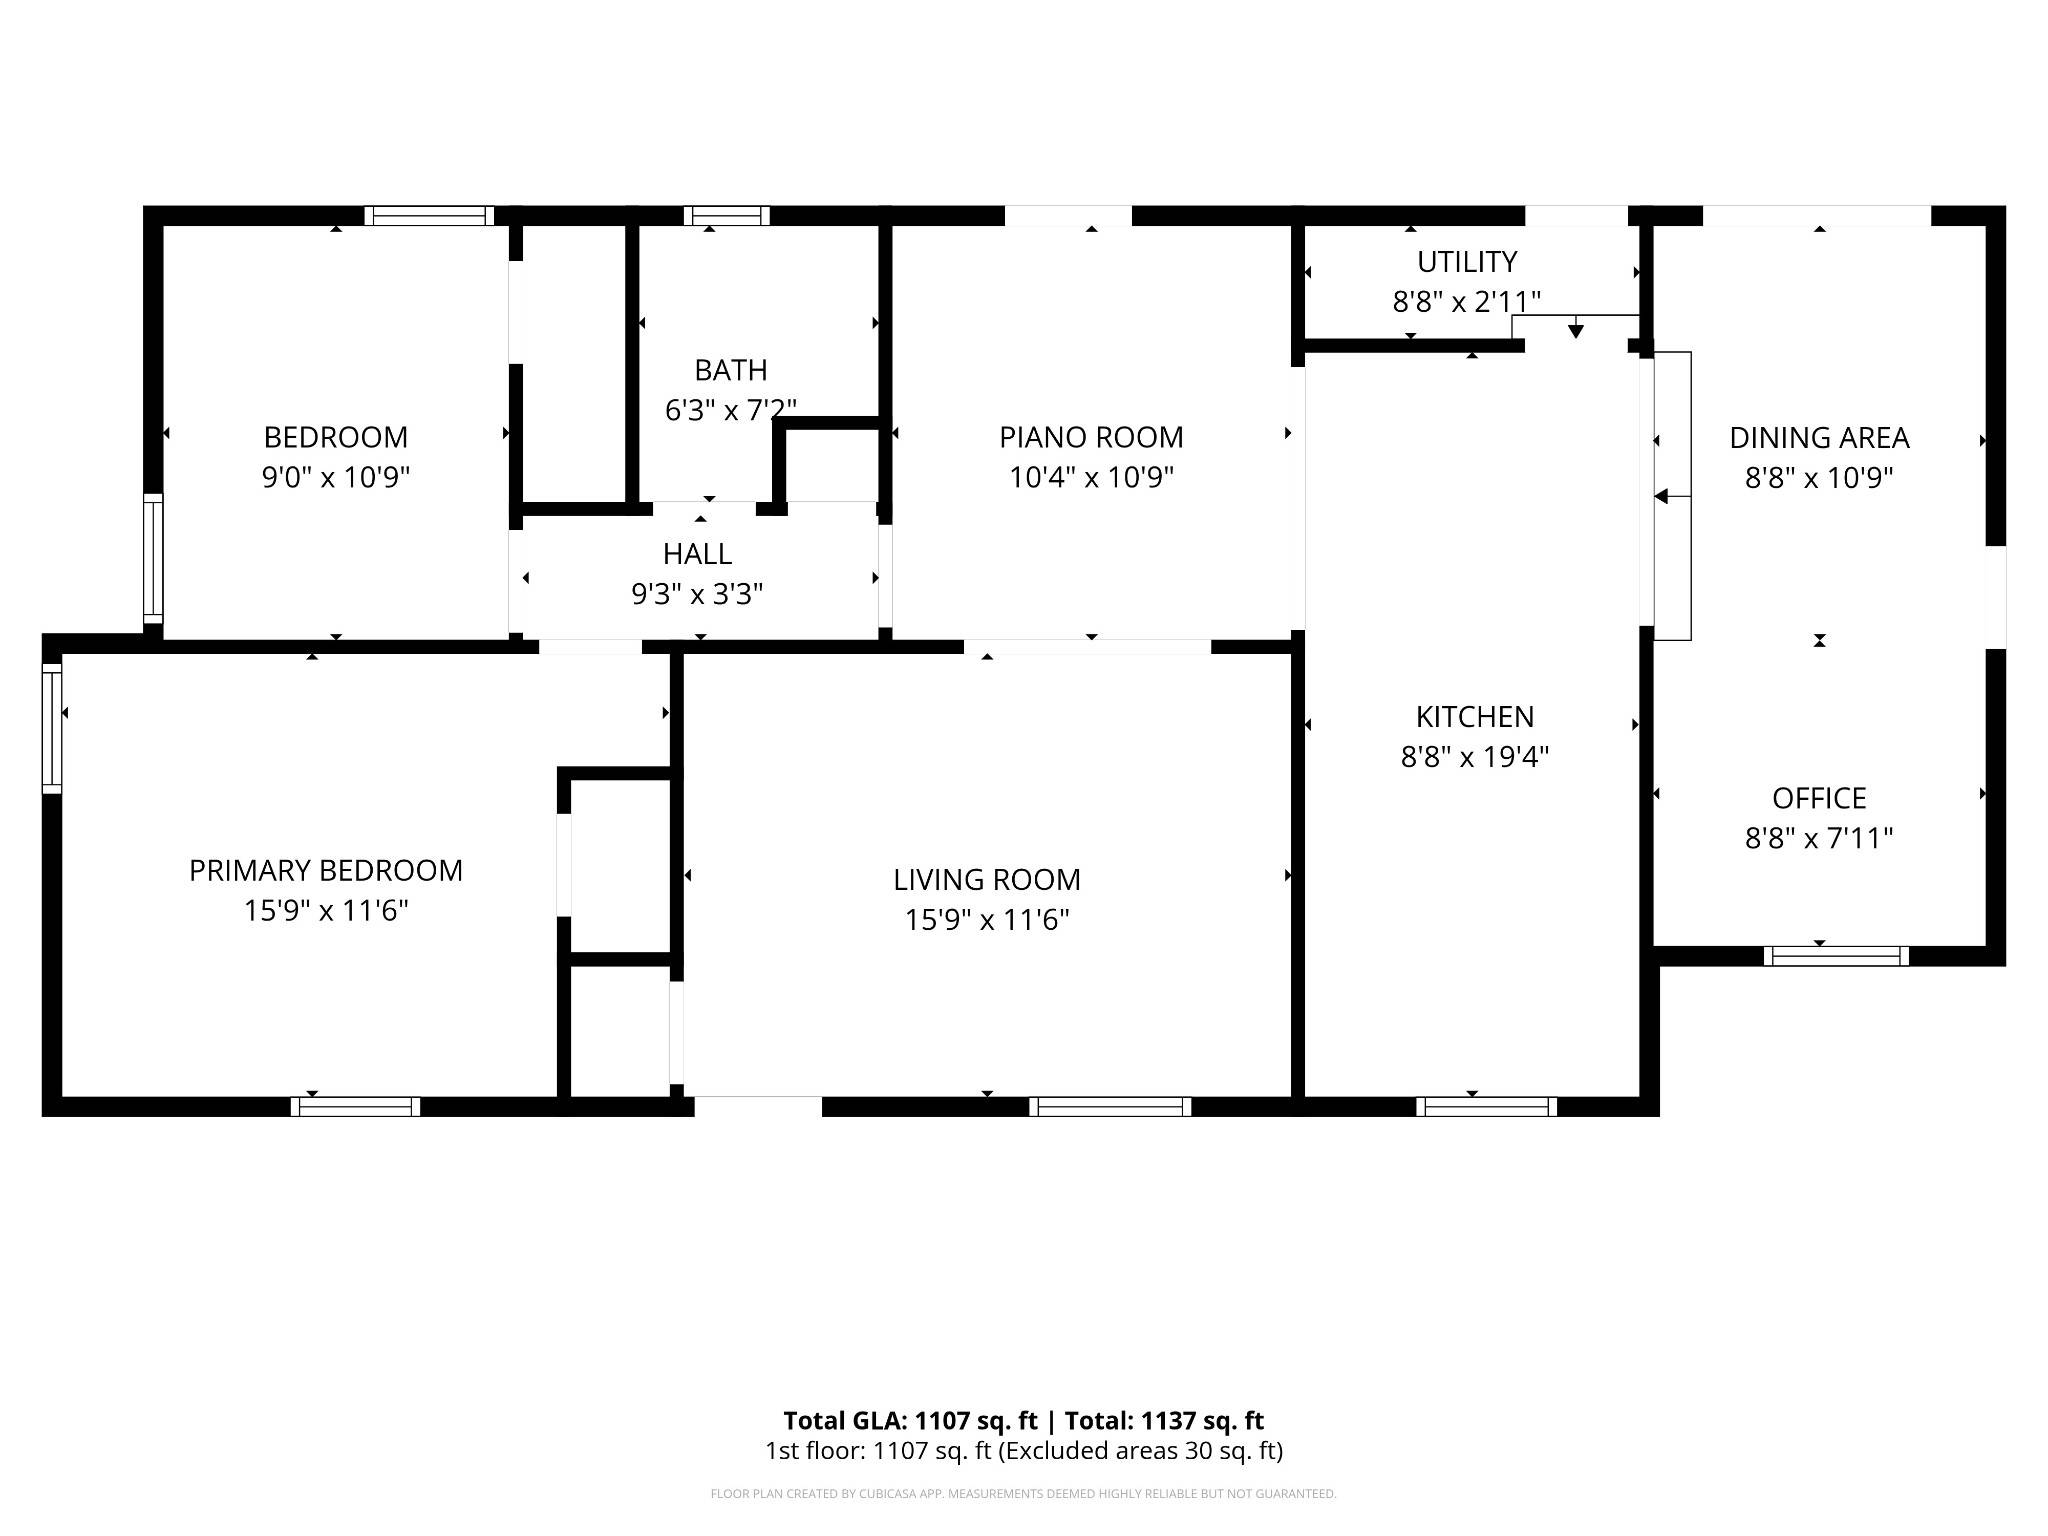
2 Beds1 Bath1,203 SqFt
Key Details
Property Type Single Family Home
Sub Type Single Family Residence
Listing Status Active
Purchase Type For Sale
Square Footage 1,203 sqft
Price per Sqft $315
Subdivision Sharpe Park
MLS Listing ID 3546777
Bedrooms 2
Full Baths 1
HOA Y/N No
Year Built 1960
Annual Tax Amount $3,016
Lot Size 0.750 Acres
Acres 0.75
Lot Dimensions 150 X 238
Property Sub-Type Single Family Residence
Property Description
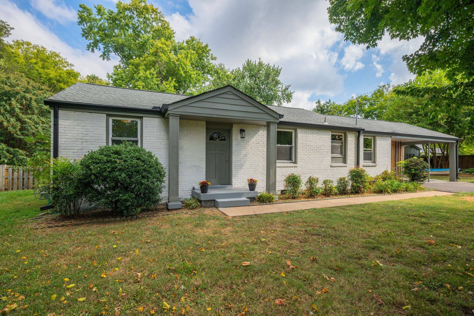
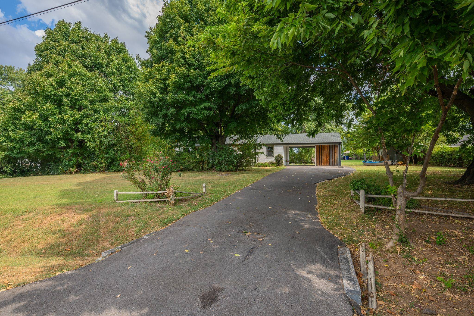
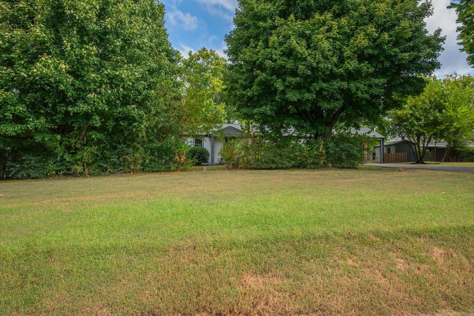
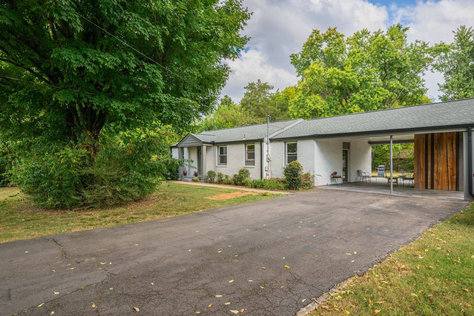
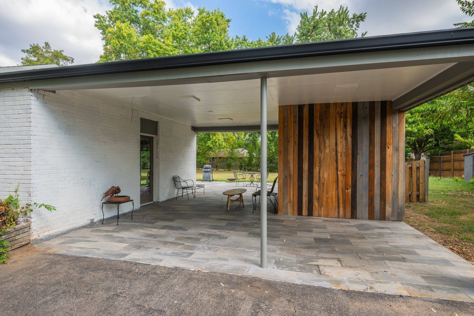
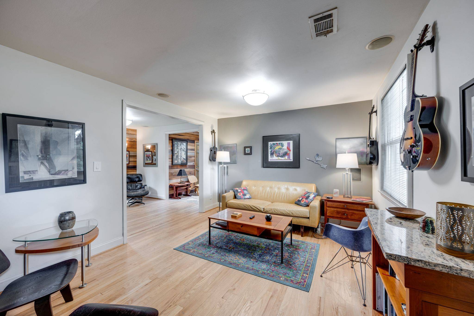
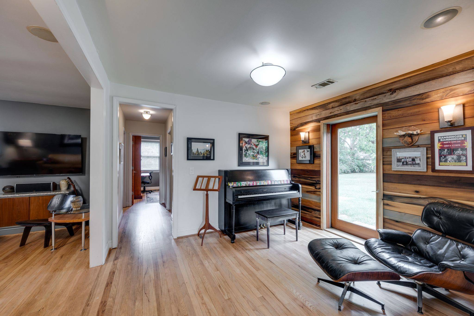
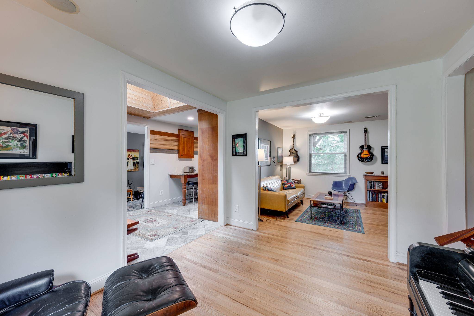
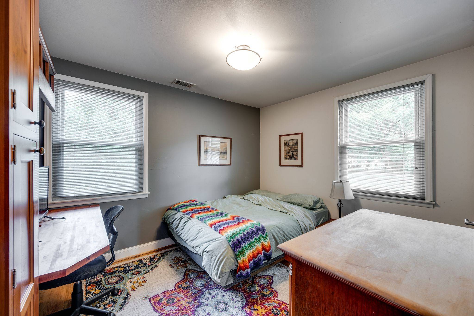
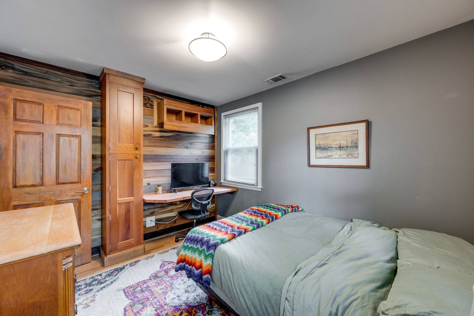
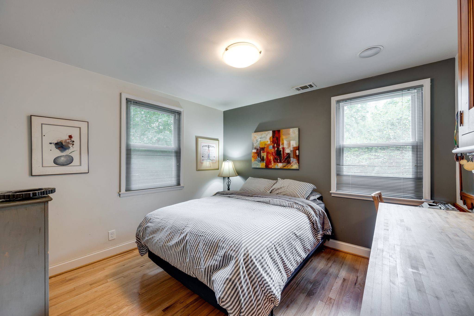
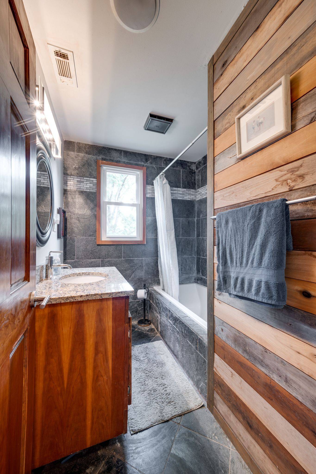
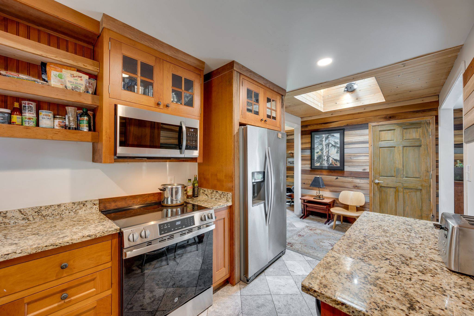
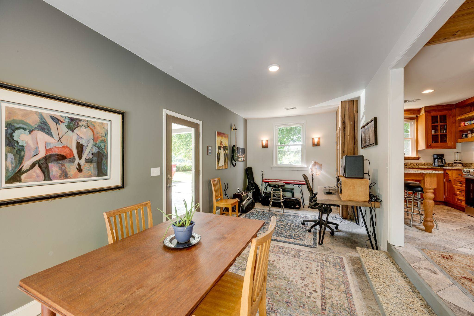
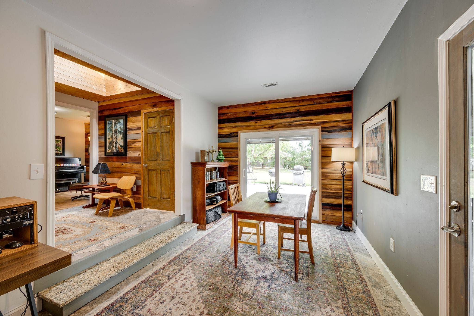
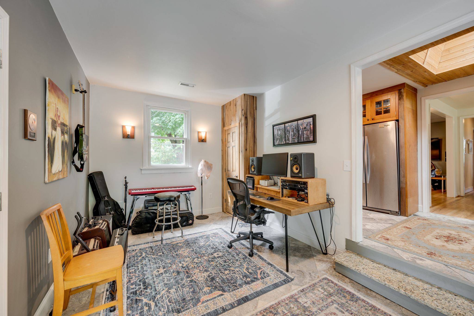
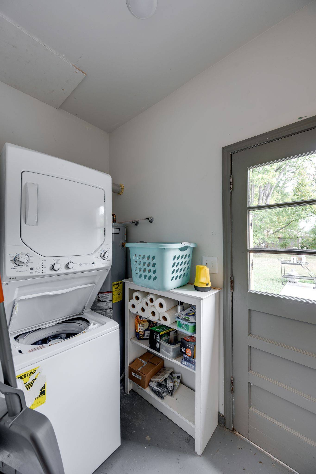
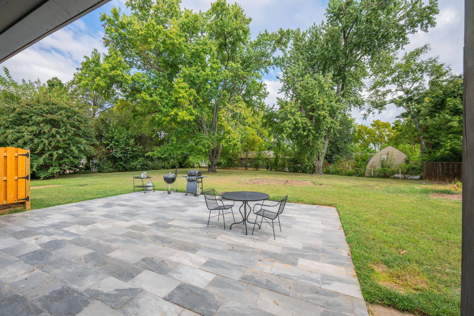
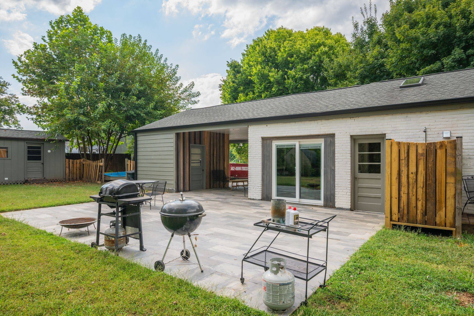
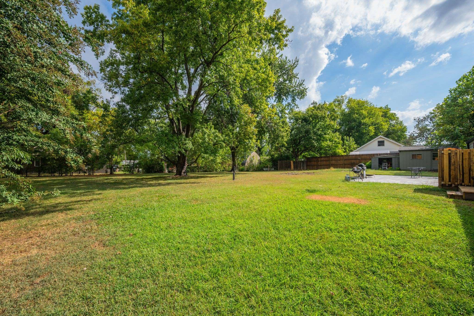
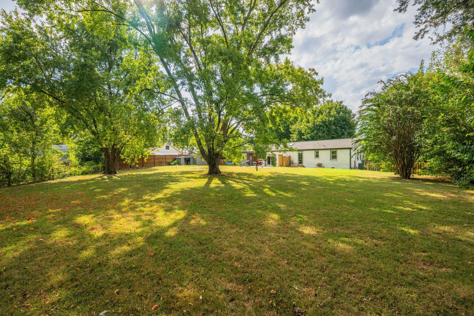
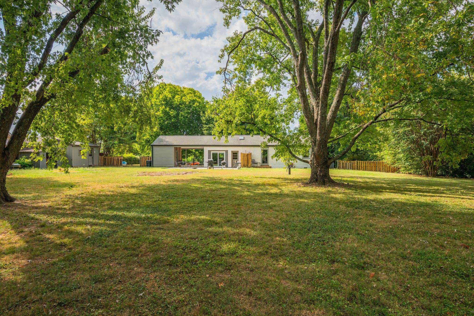
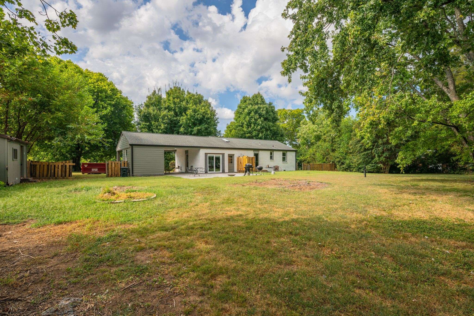
Unique all-brick home on a private 0.75-acre lot at the end of a quiet dead-end street, just 4 miles from Downtown Nashville. Originally selected as the model home location, this property offers exceptional privacy, generous outdoor space, and convenient city access. Extensively renovated with quality materials and custom finishes, the home features hardwood flooring, slate and travertine marble, granite countertops, solid wood interior doors, and upgraded trim throughout. The renovated kitchen features travertine marble flooring, granite countertops, a granite-and-cherry breakfast bar, skylight, large lightwell, and sitting area. The renovated bath includes slate flooring and a deep soaking tub. The dining/family room features travertine marble flooring, while wider openings throughout create an open, connected feel. The primary bedroom offers a long built-in dresser with vanity, and the second bedroom includes a built-in desk with storage. The living room is hardwired for a 65-inch TV and features 5.1 surround sound with in-wall and ceiling speakers. A custom granite-topped cabinet conceals the audio equipment, while a separate hardwired system provides music to ceiling speakers in the living room, bath, and primary bedroom. A beautiful hardwood poplar shiplap accent wall extends across the back of the home and continues onto the lanai/carport, connecting indoor and outdoor living. Enjoy over 1,000 sq. ft. of tiled outdoor living space with commercial-grade, outdoor-rated porcelain tile, plus a 32-sq.-ft. back porch and professionally plumbed outdoor shower. All vinyl siding has been replaced with HardiePlank or hardwood shiplap. Additional improvements include central HVAC (2018), roof and sheathing (2018), and water heater (2025). Two storage buildings provide additional space for tools, hobbies, or equipment. A truly distinctive Nashville property combining privacy, craftsmanship, exceptional outdoor living, and proximity to Downtown.

Based on information submitted to the MLS GRID as of 09/15/2026. All data is obtained from various sources and may not have been verified by broker or MLS GRID. Supplied Open House Information is subject to change without notice. All information should be independently reviewed and verified for accuracy. Properties may or may not be listed by the office/agent presenting the information.
Digital Millennium Copyright Act – DMCA Notice
IDX information is provided exclusively for consumers’ personal non-commercial use, it may not be used for any purpose other than to identify prospective properties consumers may be interested in purchasing, the data is deemed reliable but is not guaranteed by MLS GRID, the use of the MLS GRID Data may be subject to an end user license agreement prescribed by the Member Participant’s applicable MLS if any and as amended from time to time. MLS GRID may, at its discretion, require use of other disclaimers as necessary to protect Member Participant, and/or their MLS from liability. Data last updated: 09/15/2026 01:56.
Social Cookies
Social Cookies are used to enable you to share pages and content you find interesting throughout the website through third-party social networking or other websites (including, potentially for advertising purposes related to social networking).